Kitchen
Think about the sink position, storage around plumbing and how the room will be used. Share proposed appliance positions as questions to coordinate, rather than assuming every connection can move unchanged.
 flowtechPLUMBING & HEATING
A room takes shape long before the final surface. Bring water, warmth and everyday use into the same conversation.
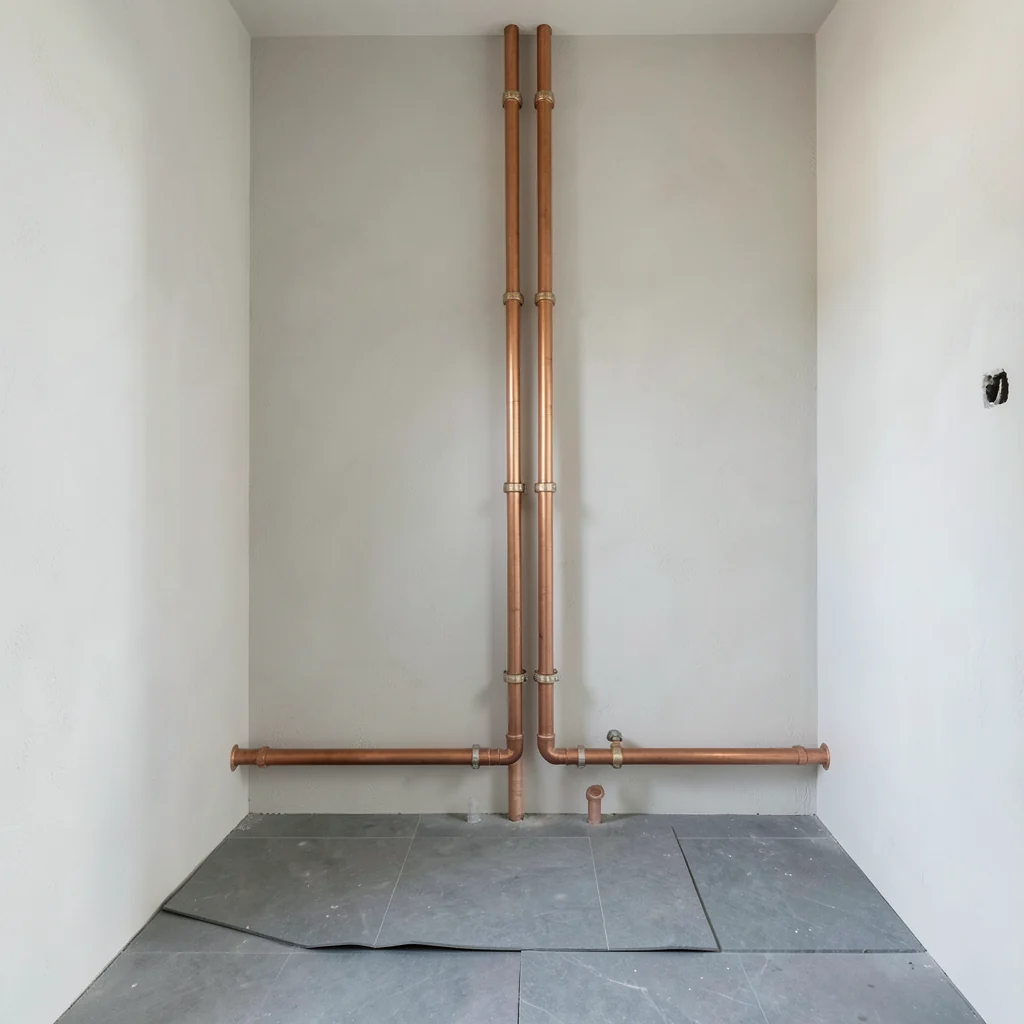
Think about the sink position, storage around plumbing and how the room will be used. Share proposed appliance positions as questions to coordinate, rather than assuming every connection can move unchanged.
A new layout can change where water and waste need to travel. Describe the fixtures you want to retain or replace, and show the proposed arrangement before treating it as final.
Changes to walls, furniture positions or floor finishes may interact with heating. Include radiators or underfloor heating in the wider room conversation, alongside the comfort you want to achieve.
Gather a photograph or simple sketch of the current room. Mark what you hope to change and what must remain. Include practical constraints, such as keeping one bathroom usable, restricted access or work happening in neighbouring rooms.
Ask how the plumbing and heating scope should fit with the other work. Discuss which decisions and information are needed before floors, walls or cabinetry are finished. The exact sequence depends on the agreed project and the other people involved.
If a designer, builder or other trade is already involved, say which drawings exist and which decisions are still open. Sharing one clear version of the plan avoids treating an early idea as a confirmed instruction.
Provide your preferred timing and any known dependencies. An email enquiry is the start of a scope and availability discussion, not a booking. Ask what would need to be confirmed before work could be arranged.
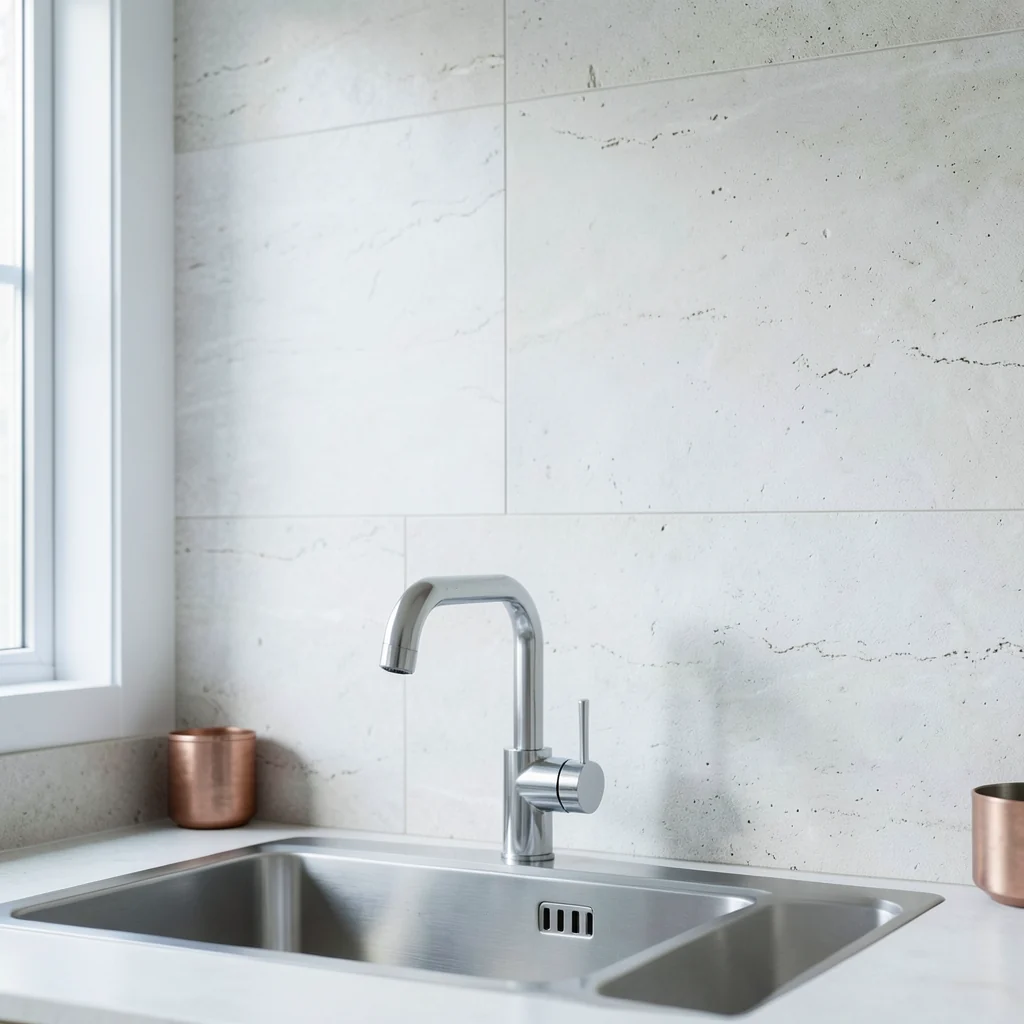
A beautiful room still needs to work around daily life. Think about the space to use fixtures, access to relevant plumbing and the position of heating alongside furniture and cabinetry.
Keep product choices, room layout and installation questions in the same set of notes. If a drawing changes, make clear which version reflects the current plan before work is agreed.
Put your project details together ↗Select the spaces involved, then add the decisions still open. Keep your first note focused on the proposed change.
Your choices stay on this page. Opening email prepares a draft; you decide whether to send it.
Tell us where you are, what you have in mind and what you’d like to ask.
Start a conversation ↗[email protected]