Ground source is a way of providing heat using energy collected from below the ground. The heat pump uses electricity to raise that collected heat to a useful temperature, connecting it to the home’s heating and hot-water arrangement.
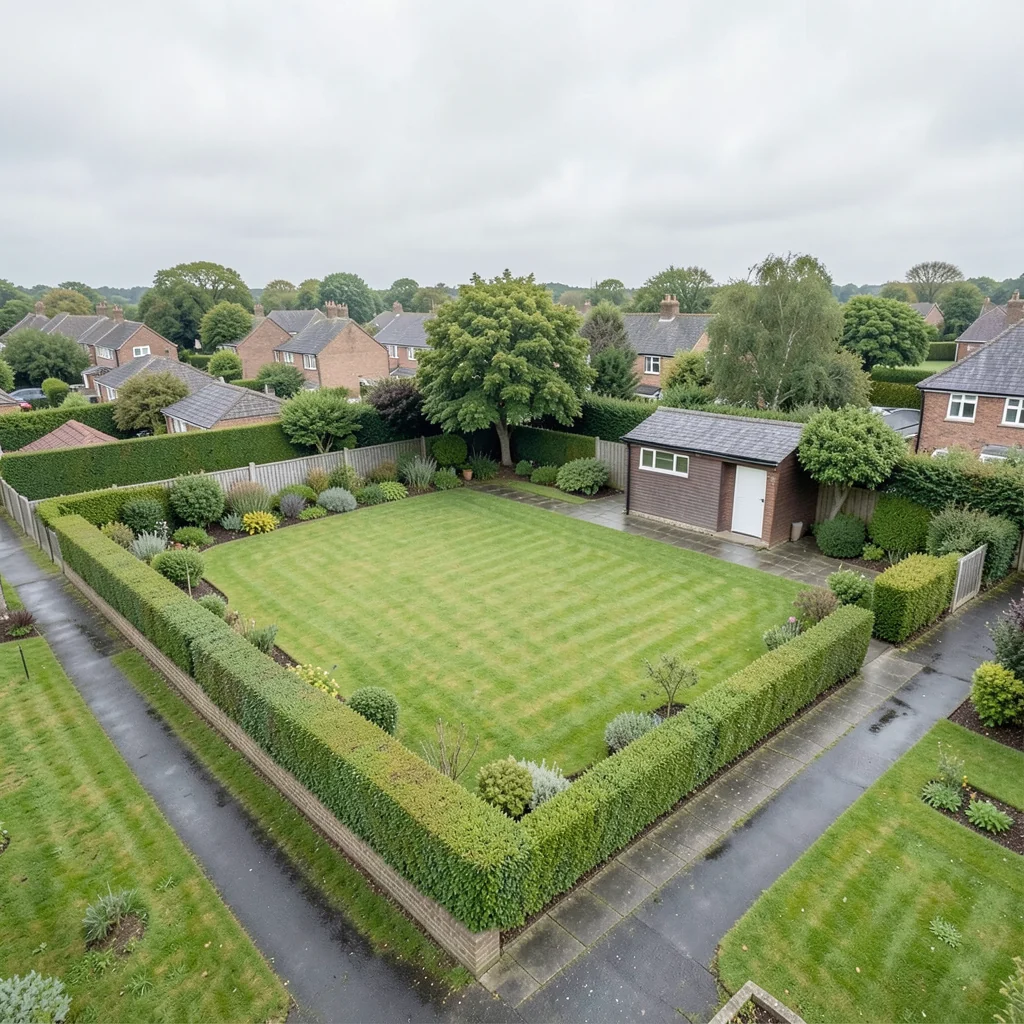
It’s a relationship between land, equipment and the building. Those parts need to be considered together. No single garden size or photograph can confirm whether a system is right for a property.
02 / FOLLOW THE ENERGY
Three parts. One connected system.
→→
01 / Collect
It starts in the ground.
A buried loop transfers heat from the ground. The site helps determine whether the collector can use horizontal trenches or a vertical borehole arrangement.
Ask: what land and access are available?
A conceptual explanation. Actual system layout and specifications need a property-specific design.
03 / START WITH THE SITE
There’s more to the ground than meets the eye.
Available space matters. So do access, ground conditions, existing services and the building’s needs. A horizontal collector and a borehole arrangement raise different questions about the site and the work involved.
The amount of heat a property needs informs system design. Insulation, room layout and how the home is used are part of that conversation. Share any planned building or insulation work, even if decisions are still open.
You do not need to calculate heat loss for your first enquiry. Bring existing plans and describe what you know about the home.
02
The way warmth moves through it.
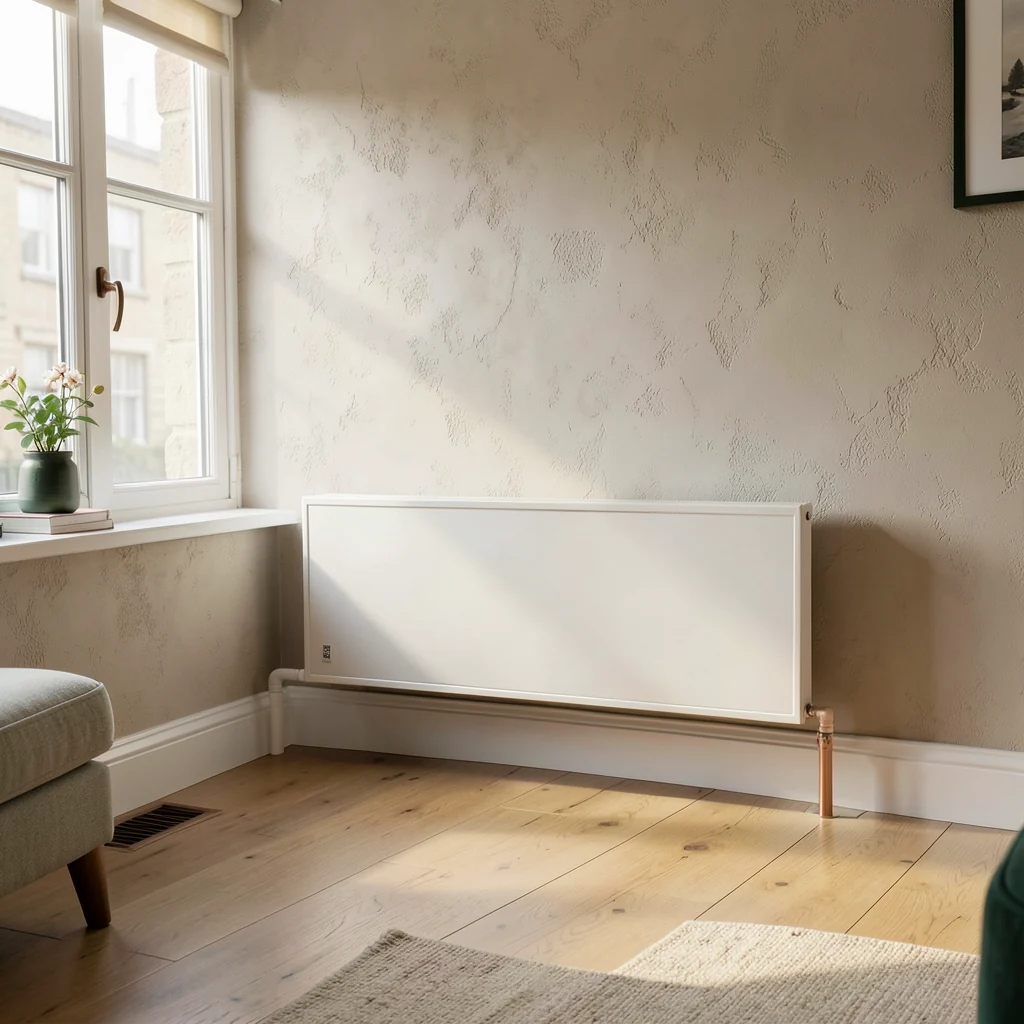
Radiators, underfloor heating or a mixture form the distribution side of the system. Their relationship with the proposed heat source needs assessing; an existing arrangement does not automatically establish suitability.
Describe the rooms, current controls and hot-water storage as far as you know. If something is uncertain, mark it as a question.
03
Space, access and coordination.
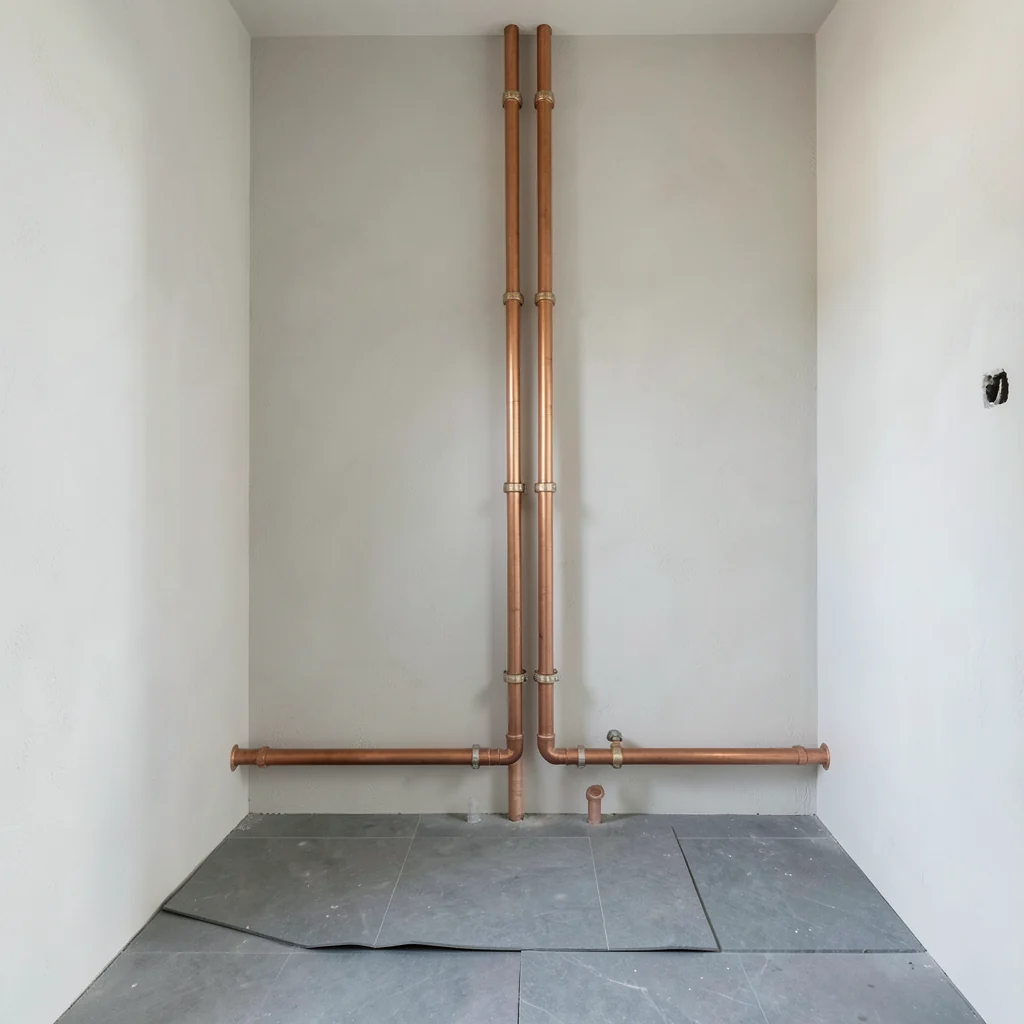
The collector is only one part of the installation. Equipment location, hot-water storage, pipe routes and access also need considering. Mention tight passages, ownership or shared access, and any work already planned.
Permissions, specialist investigations and other project requirements need establishing for the actual site. The first step is understanding the context.
05 / THINK AHEAD
Changing your home? Connect the plans.
A renovation offers a natural moment to ask how the heating, hot water and room layout should work together. Share the proposed sequence before closing floors, walls or cabinetry.
There is no need for a finished design to start the discussion. A clear description of what will change, what must remain and who else is involved is useful context.